The original note, as written at the time
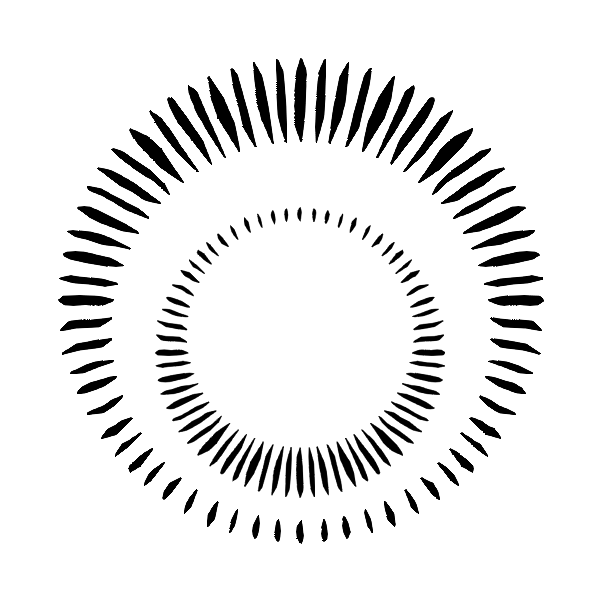
An architectural study of a house concept with two layered funnels forming the main roof canopy. The lower funnel draws in air to the lower spaces. The upper funnel uses the stack effect to draw air out of the building.
Ongoing development
A house whose main roof canopy is formed by two layered funnels: the lower funnel draws air into the lower spaces, the upper funnel uses the stack effect to draw air out of the building.
This is the correct principle and it is the one our architecture keeps forgetting: in a hot climate, the building should be an air machine before it is an image.
The lower funnel is the intake, and its job is to catch the cooler air near the ground and the shaded side and deliver it where people are. The upper funnel is the exhaust, and it works because warm air rises and a tall column of it pulls. Between them is a pressure difference that moves air through the house without a fan.
What makes it a design project rather than a diagram is that the two funnels have to be shaped around the plan. The intake has to reach the rooms that need it, which means the ceiling geometry is doing distribution. The exhaust has to be above the neutral pressure level, or it becomes an intake and the house reverses.
The failure mode is the one every passive strategy meets: it works in the shoulder season and fails in the still, humid afternoon when there is no breeze and the air is saturated. So the honest version includes a fan in the exhaust as a fallback, and the funnel makes the fan cheap because it has a duct.
The building should be legible as a machine. You should be able to stand outside and see where the air comes in and where it leaves.